
The Complete Guide to Garage Foundations
When planning a new garage construction, it is easy to get caught up in the exciting details, like choosing the perfect siding, selecting the ideal doors, or planning the ultimate workshop layout. The most critical component of your new building is actually the garage foundation.
The longevity, safety, and structural integrity of your building depend entirely on the quality of the ground beneath it. In this comprehensive guide, we will walk you through everything you need to know about garage foundations, from the different types available to the step-by-step pouring process and common mistakes to avoid.

Why Garage Foundations Matter
A garage is a heavy-duty structure designed to house thousands of pounds of vehicles, tools, storage, and equipment. Without a properly engineered foundation, your garage is vulnerable to a host of structural issues. A high-quality new garage foundation serves several vital purposes:
- Load Distribution: It evenly distributes the immense weight of the structure and your vehicles into the ground, preventing localized sinking.
- Moisture Barrier: It keeps ground moisture from seeping up into your garage, protecting your vehicles, tools, and framing from rust, mold, and rot.
- Frost Protection: In colder climates, a proper foundation extends below the frost line to prevent the ground from freezing and thawing and shifting or cracking your structure.
- Level Playing Field: It provides a perfectly level surface, ensuring your walls are plumb, your roof is straight, and your garage doors open and close smoothly.
Understanding Garage Foundation Types
Depending on your local climate, soil conditions, and municipal building codes, there are a few primary types of garage foundations to consider.
Slab-on-Grade (Concrete Slab)
A concrete slab is the most common and cost-effective foundation for detached garages. This design consists of a single, thick concrete slab poured directly onto the ground, usually with thickened edges to support the weight of the exterior walls. It is ideal for flat ground and moderate climates.
T-Trench (T-Shaped) Foundation
Commonly used in regions where the ground freezes deeply in the winter, a T-shaped foundation features footings placed below the frost line. A concrete wall is built on top of the footing, and then the concrete slab is poured between the walls. This secure system prevents the garage from lifting or shifting during winter freeze-and-thaw cycles.
Frost-Protected Shallow Foundation (FPSF)
This modern approach uses strategically placed rigid foam insulation around the perimeter of a shallow slab to trap natural heat from the earth. This prevents the ground beneath the slab from freezing, allowing for a shallower, more cost-effective dig in cold climates.
Choosing the Right Foundation for Your Garage
If you’re unsure which option is right for your property, our team can help you evaluate your site during a professional site assessment. Selecting the right foundation for your new garage construction depends on three main factors:
- Local Climate: A T-shaped foundation or an insulated shallow foundation is often required by code to prevent frost heave in areas with deep winter freezes.
- Soil Quality: Sandy, clay-heavy, or wet soils may require extra reinforcement, deeper footings, or specialized drainage systems.
- Intended Use: If you plan to install heavy car lifts or park oversized commercial vehicles, your slab will need to be thicker and more heavily reinforced than a standard residential garage.
Building a Concrete Slab Garage Foundation: Step-by-Step
Pouring a durable concrete slab garage foundation requires meticulous planning and execution. Here is a high-level look at how a professional team builds a slab from the ground up:
- Site Prep and Excavation: The construction site must be cleared of all organic matter, tree roots, and loose topsoil. The area is excavated to the required depth to ensure a stable subgrade.
- Formwork and Sub-Base: Sturdy wooden forms are constructed to define the slab’s perimeter. A thick layer of crushed gravel is laid down and thoroughly compacted to provide excellent drainage and a stable base.
- Vapor Barrier and Reinforcement: A heavy-duty plastic vapor barrier is laid over the gravel to block moisture. Next, steel rebar or welded wire mesh is laid out to give the concrete the tensile strength it needs to resist cracking under heavy loads.
- Pouring and Finishing: The concrete is mixed, poured, and spread evenly within the forms. Screed boards are used to level the surface, followed by troweling to create a smooth, durable finish.
- Curing: The concrete must be kept damp and undisturbed to allow the chemical curing process to occur, reaching its maximum structural strength.
Garage Foundation Mistakes to Avoid
A foundation failure is incredibly difficult and expensive to fix once the garage is built. Some of the most common pitfalls include:
- Inadequate Soil Compaction: If the soil or gravel base beneath the concrete is loose, the slab will eventually settle, causing major cracks.
- Ignoring Local Building Codes: Every municipality has specific codes regarding footing depth, setbacks, and concrete thickness. Always pull the correct permits before digging.
- Poor Drainage: Water must slope away from your foundation. Failing to plan for proper grading or gutter runoff can lead to water pooling around and undermining your concrete.
- Rushing the Cure: Driving heavy vehicles onto a new slab too quickly can permanently damage the concrete before it reaches its design strength.
Frequently Asked Questions
How Thick Should a Concrete Garage Foundation Be?
For a standard residential garage, a concrete slab should be at least four inches thick. If you plan to park heavy trucks, RVs, or install a car lift, a five-inch to six-inch slab with reinforced steel rebar is highly recommended.
How Long Does a New Garage Foundation Need to Cure Before Construction Begins?
While concrete begins to set within 24 hours, it takes 28 days to reach its full structural strength. Light framing construction can typically begin after seven to 10 days of curing, provided the concrete is kept moist and protected during the initial stages.
Can a Garage Foundation Be Poured in Cold Weather?
Yes, but it requires special precautions. If concrete freezes while it is wet, it can lose up to 50% of its strength. To pour in cold weather, contractors use heated aggregates, chemical accelerators, and insulated curing blankets to keep the concrete above 50°F during the critical first few days.
What Type of Reinforcement Is Typically Used in Garage Foundations?
Most residential garage slabs use a combination of rebar (steel reinforcing bars) laid in a grid pattern and welded wire mesh. Rebar provides heavy-duty structural support, while wire mesh helps prevent hairline surface cracks from spreading.
Can Cracks in a Garage Foundation Be Repaired, or Does the Slab Need Replacement?
Most minor, non-structural hairline cracks can be sealed using epoxy or polyurethane injections to prevent water intrusion. If the slab has shifted, settled unevenly, or has wide, deep cracks, it may indicate a structural failure that requires professional mudjacking, leveling, or partial replacement.
Start Your Project with a Solid Foundation
Better Built Garages is here for all your garage needs in Chicago, IL. The key to a worry-free building experience is partnering with experienced professionals who understand local soil conditions, engineering standards, and building codes. Contact our team today for a professional consultation.
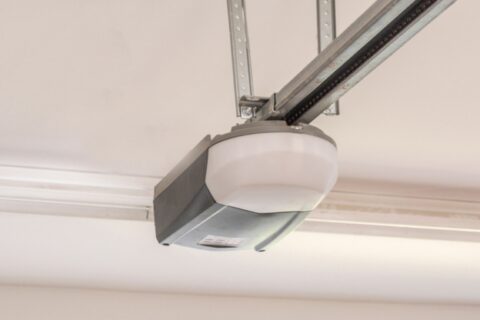
When it’s time to replace or upgrade your garage door opener, choosing the right motor is an important decision. One of the biggest considerations is…

How to Test the Auto-Reverse Feature on Your Garage Door
For most of us, the garage door is the largest and heaviest moving object in our homes. We…