
How to Choose the Right Size Detached Garage
Adding a detached garage to your property is one of the most rewarding home improvement projects you can undertake. Whether you need a secure place to park your vehicles, a dedicated workshop, or extra storage to declutter your home, a detached garage offers unmatched versatility.
One of the most critical decisions you will face during the planning phase is determining the right detached garage size. Choosing a structure that is too small can lead to crowded spaces and missed opportunities, while overbuilding can unnecessarily stretch your budget.
In this comprehensive garage size guide, we’ll walk you through evaluating your current and future needs, exploring garage size options, and discussing key factors to consider before breaking ground on your new garage.
Understanding Detached Garage Sizes
Before deciding on dimensions, it helps to understand the standard sizes available in residential garage design. Detached garages are typically categorized by the number of vehicles they can accommodate.
One-Car Garages
A standard one-car detached garage typically ranges from 12×20 feet to 14×24 feet. This size is ideal for homeowners with limited yard space who simply need to shelter a single vehicle, motorcycle, or lawnmower while keeping a small pathway clear around the perimeter.
Two-Car Garages
A standard two-car garage usually starts at 20×20 feet and goes up to 24×24 feet. A 24×24 garage is highly recommended because those extra four feet of width and depth provide comfortable clearance for opening car doors without dinging the walls, while still leaving room for a workbench or trash bins.
Three-Car Garages and Beyond
If you have multiple vehicles, recreational toys, or a growing family, a three-car garage, typically ranging from 30×20 feet to 36×24 feet, offers the ultimate flexibility. This footprint ensures you have ample space for vehicles alongside dedicated hobby areas.
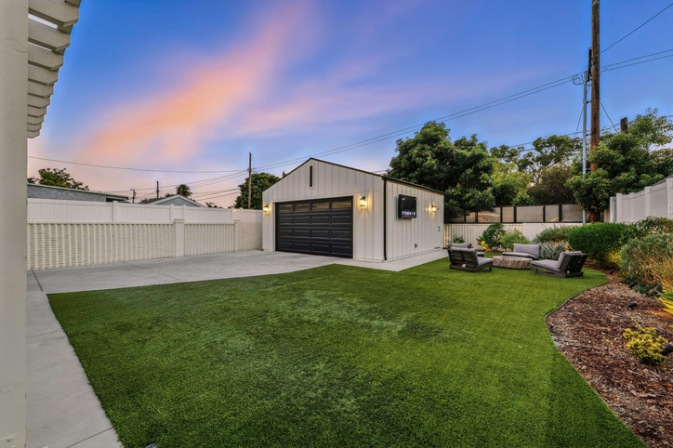
Matching Garage Size to Your Lifestyle
Your garage should be designed around how you live today and how you plan to live tomorrow. To find your ideal footprint, consider the following lifestyle factors:
- Vehicle Types: A compact sedan requires much less clearance than a full-size pickup truck, SUV, or boat trailer. Be sure to measure the length, width, and height of your largest vehicle with the doors and trunk open.
- Daily Traffic: If your garage will serve as the primary entryway to your property, you will want extra width to ensure family members can easily navigate around parked cars with groceries or strollers.
- Future Planning: Are you planning to purchase a larger vehicle, bring home a boat, or adapt the space into a home gym or hobby studio down the road? Designing with future flexibility in mind prevents the need for costly expansions later.
Evaluating Garage Storage Space Requirements
Garage storage space is one of the easiest requirements to underestimate. A garage rarely stores vehicles alone. Lawn mowers, snow equipment, tools, bicycles, gardening supplies, sports gear, ladders, holiday decorations, and household overflow can quickly consume available floor and wall space.
Create an inventory of what you expect to store before determining your final dimensions. Then consider where those belongings will go. For example, vertical shelving, wall-mounted systems, cabinets, and overhead storage can help preserve floor space. If you want substantial cabinets or a workbench, building that space into the original floor plan can provide a more comfortable layout.
Factors That Impact New Garage Construction
Deciding on the physical dimensions is just one part of the equation. Several external factors will influence your new garage construction project:
- Local Zoning Laws and Setbacks: Most municipalities have strict rules regarding how close a detached structure can be built to property lines, easements, and the primary residence. Always verify these guidelines before finalizing your blueprint.
- Home HOA Regulations: If you live in a community with a Homeowners Association, there may be limitations on the maximum square footage, height, and exterior materials allowed for detached structures.
- Property Topography and Drainage: The slope of your yard will affect the excavation and foundation costs. Proper grading is essential to ensure water flows away from your new structure rather than toward it.
- Utility Integration: If you plan to run electricity, water, or gas to your new garage, the placement of the structure relative to your home’s existing utility lines will impact your overall budget.
Frequently Asked Questions
What Is the Most Popular Detached Garage Size for Homeowners?
The most popular detached garage size is 24×24 feet (a spacious two-car garage). This size is highly favored because it comfortably fits two standard-sized vehicles while leaving ample perimeter space for trash cans, lawn mowers, and basic shelving.
How Much Extra Space Should I Plan for Garage Storage?
We recommend adding 100-150 square feet of additional space to your baseline parking requirements if you plan to store tools, lawn equipment, or outdoor gear. Utilizing vertical wall space and overhead racks can also help maximize this footprint.
Can I Build a Detached Garage Larger Than My Home Garage?
Yes, in most cases you can, provided your property has sufficient space and the design complies with local municipal zoning laws, lot coverage limits, and HOA guidelines.
Does a Larger Detached Garage Increase Home Value?
Absolutely. A well-built, spacious detached garage is highly attractive to future homebuyers, particularly those looking for workshop space or storage for recreational vehicles. It consistently ranks as a high-return home improvement project.
What Should I Consider Before Starting New Garage Construction?
Our team will do all the work for you. It’s essential to check local building codes, obtain the necessary permits, identify any underground utility lines, and determine how the new structure will affect the natural drainage of your yard before starting any construction.
Build Your Dream Garage Today
Better Built Garages specializes in detached garage construction services in Chicago, IL and the surrounding areas. We understand that choosing the perfect size for your new garage is a balance of practicality, budget, and long-term vision. Let us help you determine the best size detached garage to meet your unique needs. Contact our team today for a complimentary garage consultation.
When it’s time to replace or upgrade your garage door opener, choosing the right motor is an important decision. One of the biggest considerations is…
How to Test the Auto-Reverse Feature on Your Garage Door
For most of us, the garage door is the largest and heaviest moving object in our homes. We…